
Rare to the market Class ‘E’ Shop/Office/Medical Building – To Let

Property Features
- Ground Floor Shop/Office with large front forecourt area
- Three office rooms and meeting room to first floor
- Net Internal Area 1,400 square feet
- Available on a brand new Lease for a term of five years and upwards
- Rear garden, Garage and Car Parking Space to rear
Property Summary
Full Details
Marketing Details
381 Ewell Road, Tolworth, Surrey KT6 7DE
LOCATION:
The property is situated fronting the A240 Ewell Road linking Surbiton and Tolworth Town Centres and within a few minutes drive of the A3 London/Portsmouth carriageway.
DESCRIPTION:
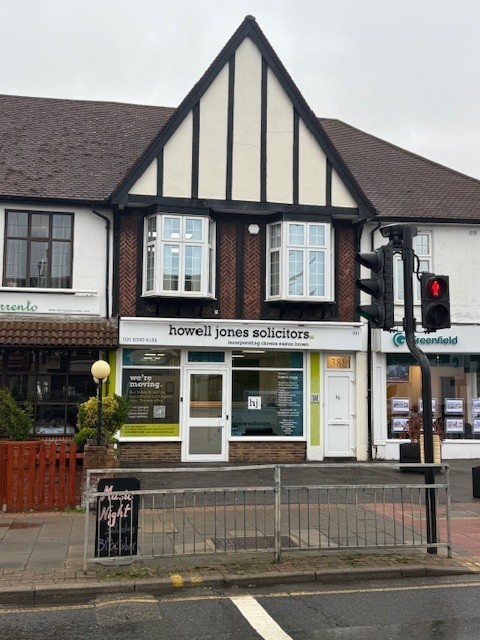
A two storey inner terrace shop/office building with large front forecourt area.
The interior of the property comprises the following areas:
Ground Floor:
Front Reception Office leading to Private Offices at rear plus Kitchen/Staff Room and Ladies and Gents Washroom Facilities – 900 square feet.
Separate Front Entrance Door and Internal Staircase leading to:
First Floor:
Three Offices plus Meeting Room and Ladies and Gents Washroom Facilities – 500 square feet.
Total Net Internal Area (Both Floors) – 1,400 square feet.
To the exterior, there is a large front forecourt area. There is vehicular access to the rear of the property where there is a detached small garage/store building and a car park space immediately beside.
There is also a rectangular private lawn garden area which is accessed directly from the rear ground floor offices.
Features Include:
* Highly visible shop frontage and fascia signage;
* Gas fired central heating system with radiators;
* Male and Female washroom facilities to both floors;
* Fully fitted staff/kitchen area to ground floor;
* Secluded rear garden area with access to garage and car park space.
PLANNING:
The property falls under the Planning Use Class ‘E’ which includes Retail, Office and Medical type uses.
BUSINESS RATES:
The annual Business Rates payable for the current Rating year ending 31st March 2027 are approximately £10,000.
ENERGY PERFORMANCE CERTIFICATE:
An Energy Performance Certificate has been commissioned and will be made available to all interested parties.
LEASE TERMS:
The property is available on a brand new effective full repairing and insuring Lease for a term of Five years and upwards.
ANNUAL RENT:
£22,500 per annum exclusive.
LEGAL COSTS:
Each party to cover their own legal costs.
FURTHER DETAILS/VIEWING:
Strictly by appointment only via Sole Agents, Wallakers Commercial on 020 8399 5381.